<-- style PDP --> 150 Montgomery Street, Peterborough - Detached for sale for $529,000
  • new
  • for sale

150 Montgomery Street

Peterborough, Ontario, K9J 1W9 - Otonabee Ward 1

$529,000

  • Neighbourhood

    Otonabee Ward 1

  • Major Intersection

    Lansdowne St W & Lock Street

  • Listed Since: 6 day(s)

  • Last update: 5 day(s) ago

Overview

  • Property Type

    Detached, 2-Storey

  • Bedrooms

    3 + 1

  • Bathrooms

    2

  • Basement

    Part Fin

  • Kitchen

    1

  • Total Parking

    2

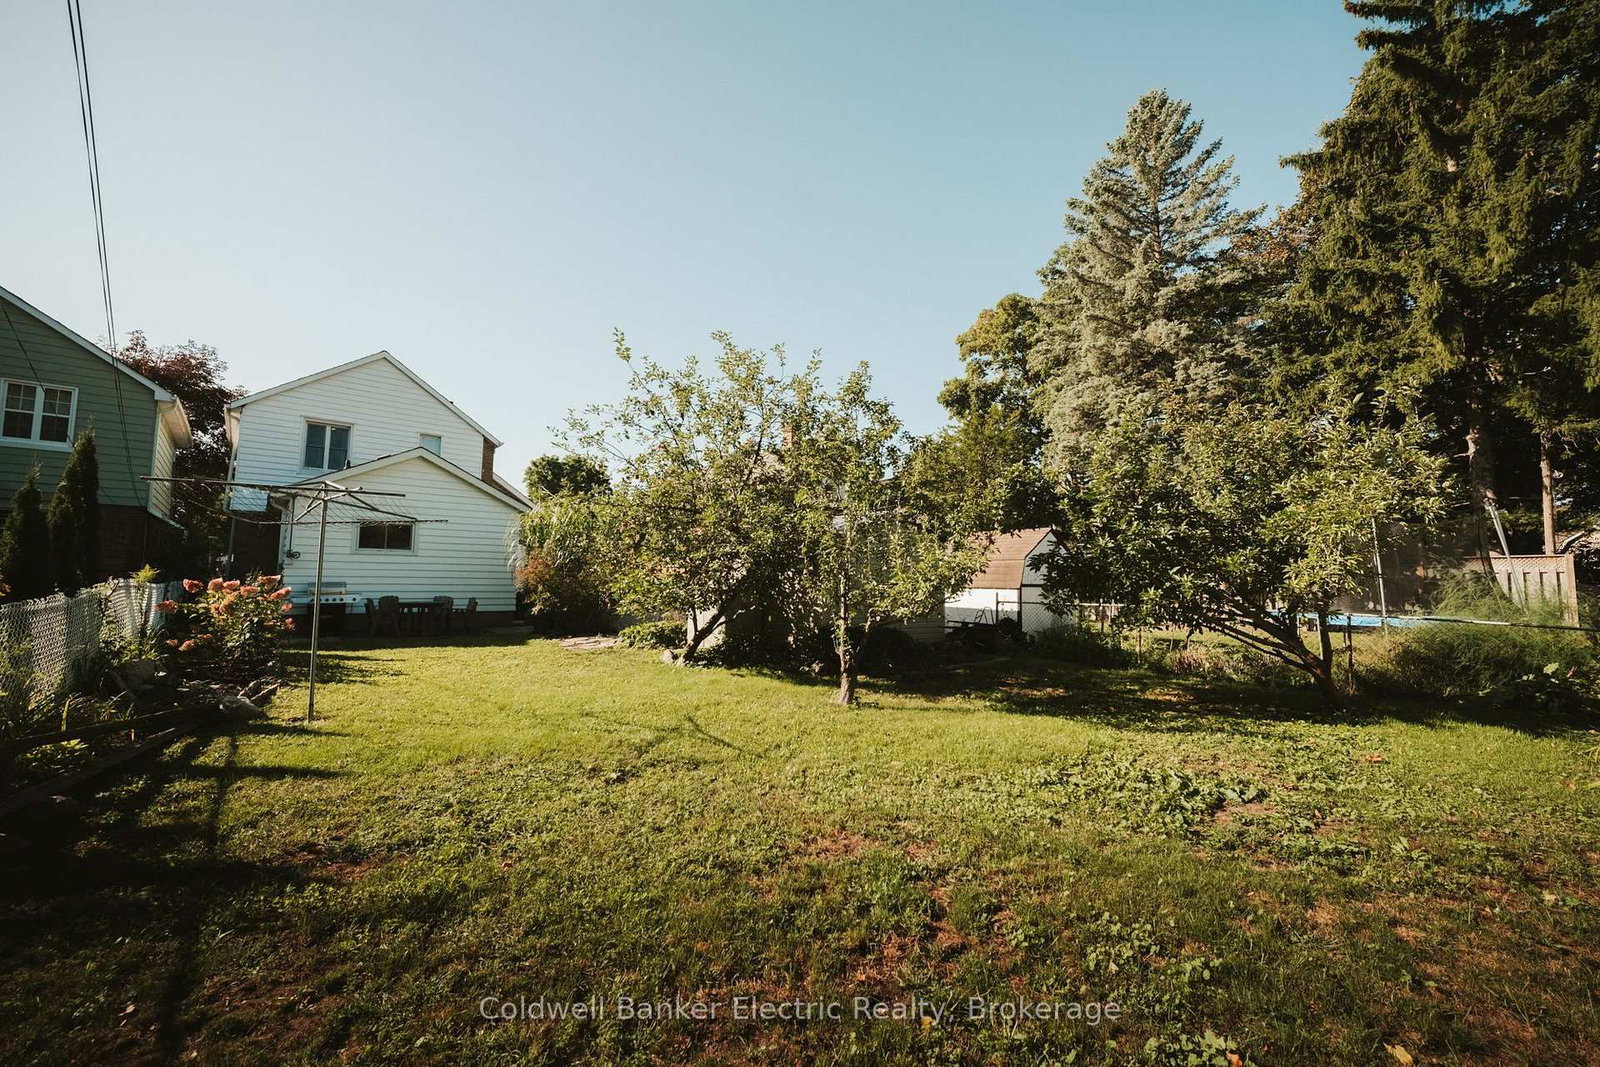
  • Lot Size

    40x120 (Feet)

  • Taxes

    $3,910.00 (2026)

  • Type

    Freehold

Property Description

Property description for 150 Montgomery Street, Peterborough

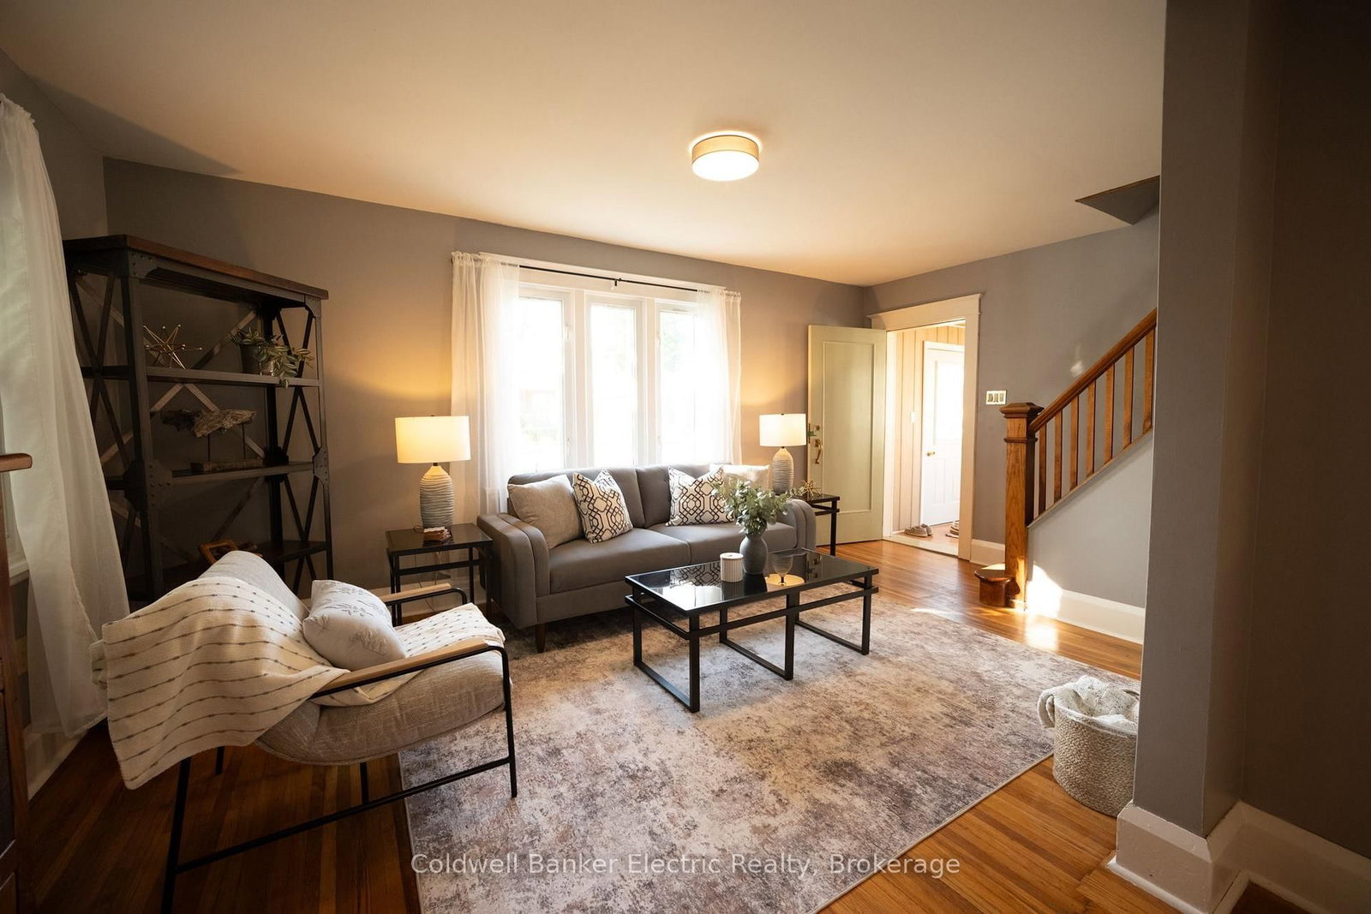
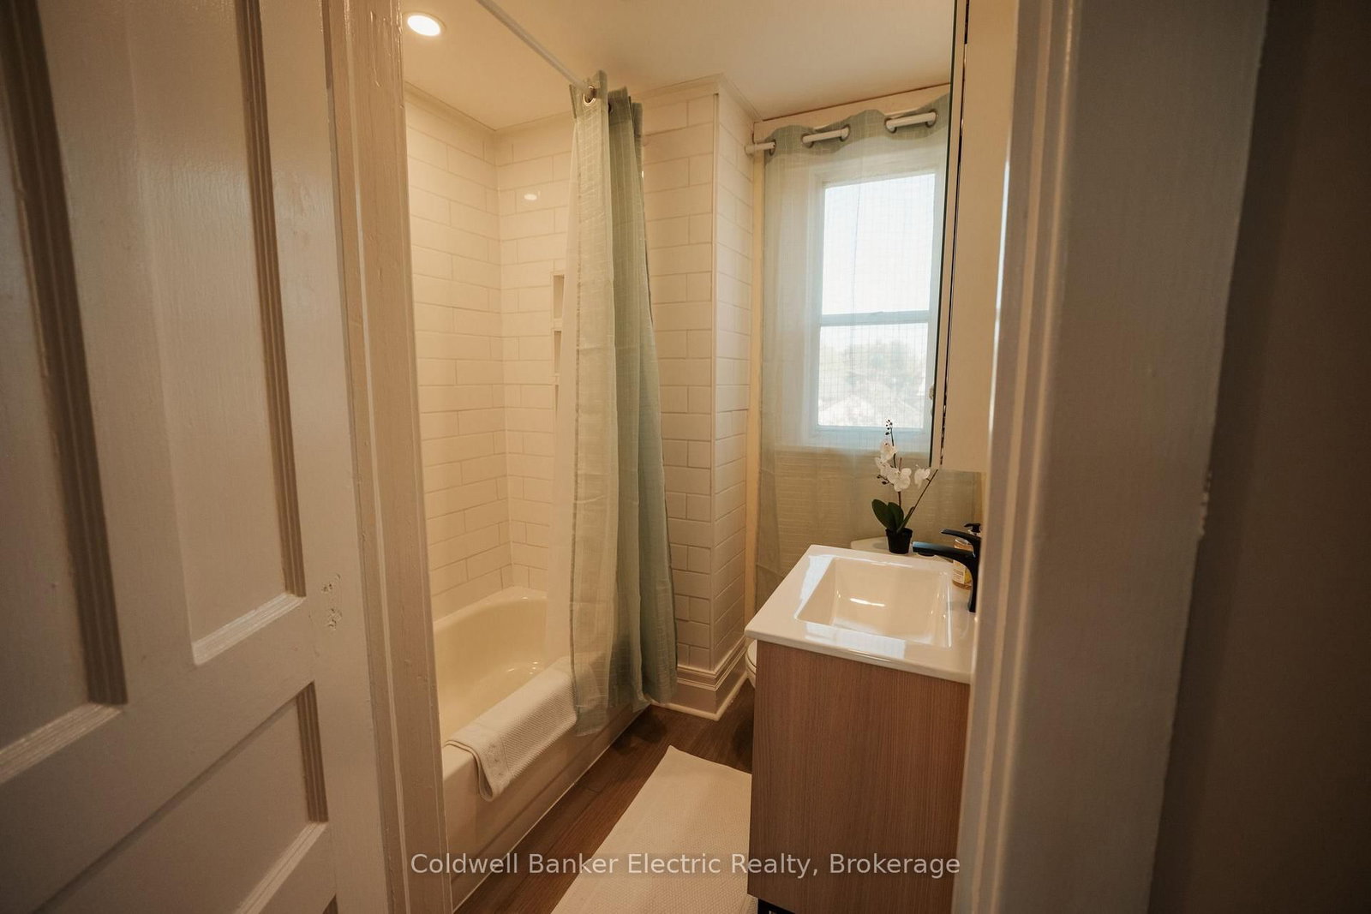
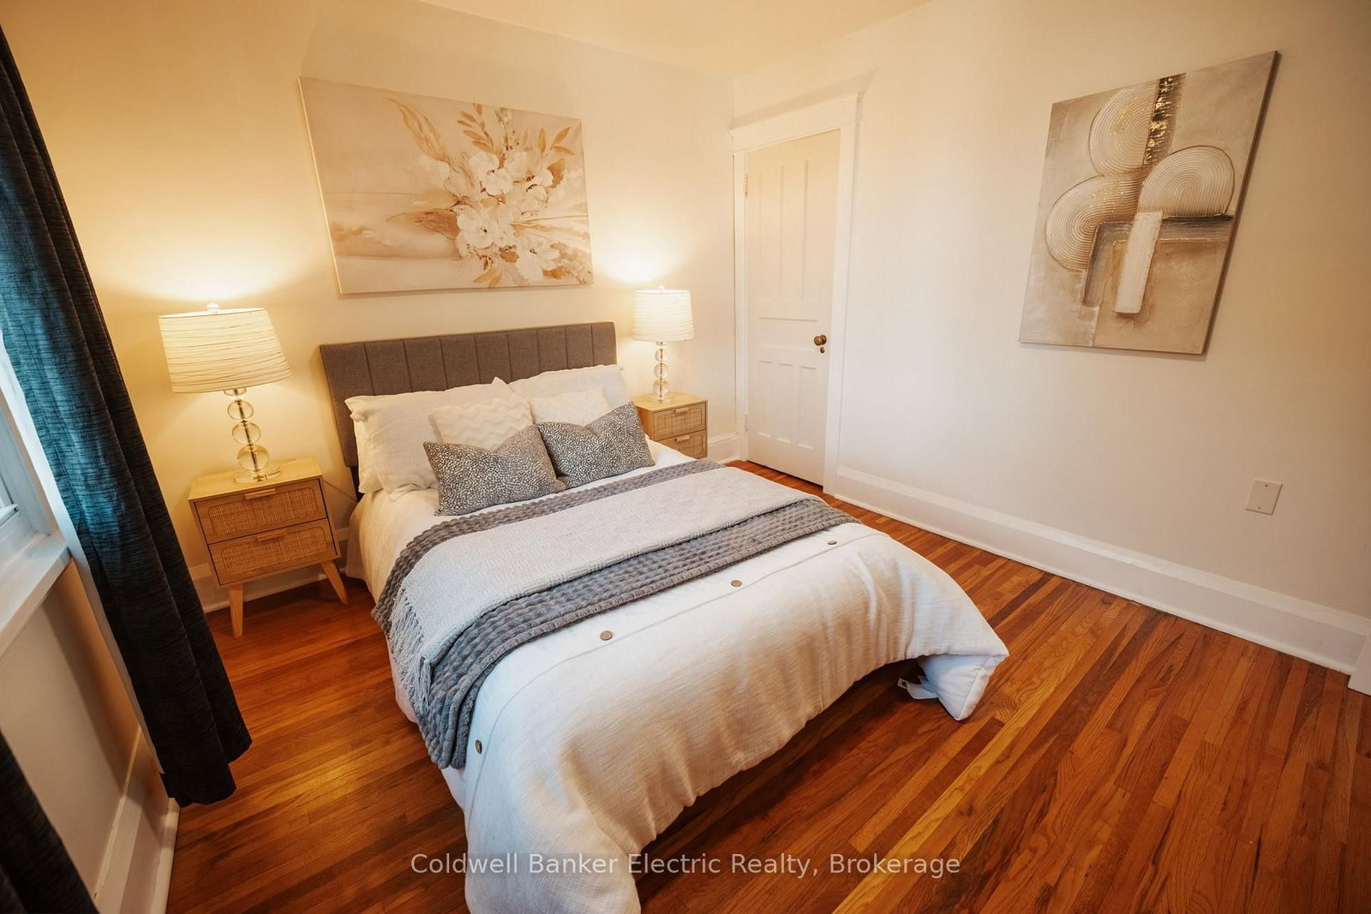
South End living at its finest! This 3+1 bedroom, 2 full bathroom home is the perfect opportunity for a growing family, first-time buyer, or anyone looking for a little more room to spread out. With 3 bedrooms conveniently located on the same floor, you'll have the comfort and convenience of knowing everyone is close by. One of the bedrooms also features a small bonus space that could make a great little toy room, reading nook, or additional storage area. Need some extra space or a room away from the main living areas? The bonus room in the basement offers plenty of flexibility. Use it as a fourth bedroom, home office, movie room, playroom, or whatever suits your lifestyle. Location is another major highlight! Heading to a Peterborough Petes game this winter? You're just down the road, making game nights easy and convenient. Musicfest coming up? No need to stress about parking. You're just a hop, skip, and a jump away. Situated on a family-friendly street where neighbours know each other and kids enjoy the community, this is a place where you can truly feel at home.The home also features several recent updates, including a renovated kitchen (2025), main-level bathroom (2025), upstairs bathroom (2026), and a backwater valve with updated sewer plumbing (2024).Come see why this South End home could be the perfect fit for you and your family!

Listed by Coldwell Banker Electric Realty

  • MLS #

    X13781636

  • Sq. Ft

    1100-1500

  • Sq. Ft. Source

    MLS

  • Lot Irregularities

    n/a

  • Year Built

    51-99

  • Pool

    None

  • Drive

    Mutual, Other

  • Garage

    None

  • Total Parking

    2

  • Family Room

    N

  • Den

    N

  • Exterior

    Brick

  • Fireplace

    N

  • Roof

    Asphalt Shingle

  • Foundation

    Concrete

  • Elevator

    n/a

  • Water View

    n/a

  • Laundry Level

    n/a

  • Heat

    Forced Air

  • A/C

    Central Air

  • Water

    Municipal

  • Water Supply

    n/a

  • Sewers

    Sewers

  • Central Vac

    N

  • Dining

    3.25 x 3.37 ft Ground level

    hardwood floor, carpet free

  • Living

    3.24 x 5.59 ft Ground level

    hardwood floor, carpet free

  • Kitchen

    4.57 x 4.2 ft Ground level

    Updated, B/I Dishwasher, Eat-In Kitchen

  • Bathroom

    3.24 x 0.97 ft Ground level

    3 Pc Bath, Updated, Renovated

  • Bathroom

    1.38 x 1.95 ft 2nd level

    4 Pc Bath, Updated, Renovated

  • Primary

    2.81 x 3.54 ft 2nd level

    hardwood floor, carpet free, Closet

  • 2nd Br

    3.58 x 3.25 ft 2nd level

    hardwood floor, carpet free, Closet

  • 3rd Br

    2.52 x 3.79 ft 2nd level

    hardwood floor, carpet free, Closet

  • 4th Br

    3.11 x 3.09 ft Bsmt level

    Vinyl Floor

  • MLS #

    X13781636

  • Sq. Ft

    1100-1500

  • Sq. Ft. Source

    MLS

  • Lot Irregularities

    n/a

  • Year Built

    51-99

  • Pool

    None

  • Drive

    Mutual, Other

  • Garage

    None

  • Total Parking

    2

  • Family Room

    N

  • Den

    N

  • Exterior

    Brick

  • Fireplace

    N

  • Roof

    Asphalt Shingle

  • Foundation

    Concrete

  • Elevator

    n/a

  • Water View

    n/a

  • Laundry Level

    n/a

  • Heat

    Forced Air

  • A/C

    Central Air

  • Water

    Municipal

  • Water Supply

    n/a

  • Sewers

    Sewers

  • Central Vac

    N

  • Dining

    3.25 x 3.37 ft Ground level

    hardwood floor, carpet free

  • Living

    3.24 x 5.59 ft Ground level

    hardwood floor, carpet free

  • Kitchen

    4.57 x 4.2 ft Ground level

    Updated, B/I Dishwasher, Eat-In Kitchen

  • Bathroom

    3.24 x 0.97 ft Ground level

    3 Pc Bath, Updated, Renovated

  • Bathroom

    1.38 x 1.95 ft 2nd level

    4 Pc Bath, Updated, Renovated

  • Primary

    2.81 x 3.54 ft 2nd level

    hardwood floor, carpet free, Closet

  • 2nd Br

    3.58 x 3.25 ft 2nd level

    hardwood floor, carpet free, Closet

  • 3rd Br

    2.52 x 3.79 ft 2nd level

    hardwood floor, carpet free, Closet

  • 4th Br

    3.11 x 3.09 ft Bsmt level

    Vinyl Floor

Thinking of Selling?

Find Out Your Home’s Value in Today’s Market!

No Email or Signup is required to view your home estimate.

estimate your home value

Contact Manoj Kukreja

Sales Representative,
Century 21 People’s Choice Realty Inc.,
Brokerage
(647) 576 - 2100

Manoj profile avatar

Open house for 150 Montgomery Street, Peterborough

Property Open House

Property History

Property history for 150 Montgomery Street, Peterborough

This property has been sold 1 time before. Create your free account to explore sold prices, detailed property history, and more insider data.

Sign In / Register

Inventory Graph

10 9 8 7 6 5 4 3 2 1 0 5 Months of inventory SELLER'S Market BALANCED Market BUYER'S Market

Mortgage Calculator

This data is for informational purposes only.

Mortgage Payment per month

Principal Amount

Interest

Total Payable

Amortization

Amortization

Closing Cost Calculator

This data is for informational purposes only.

Closing Cost Total for this property

Total Cash flow for purchasing this property

Down Payment(%)*
Additional information

Provincial Land Transfer Tax

Ontario Land Transfer Tax Rebate

Toronto Land Transfer Tax

Toronto Land Transfer Tax Rebate

PST on CMHC Insurance Premium

Lawyer Fees

$2,825

Government Registration Fee's

$164

Title Insurance

Closing Cost Total

Total Cash flow for purchasing this property

Provincial Land Transfer Tax

Ontario Land Transfer Tax Rebate

Toronto Land Transfer Tax

Toronto Land Transfer Tax Rebate

PST on CMHC Insurance Premium

Lawyer Fees

$2,825

Government Registarion Fee's

$164

Title Insurance

Down Payment(%)*

* A down payment of less than 20% is permitted only for first-time home buyers purchasing their principal residence. The minimum down payment required is 5% for the portion of the purchase price up to $500,000, and 10% for the portion between $500,000 and $1,500,000. For properties priced over $1,500,000, a minimum down payment of 20% is required.

Thinking of Selling?

Find Out Your Home’s Value in Today’s Market!

No Email or Signup is required to view your home estimate.

estimate your home value

Contact Manoj Kukreja

Sales Representative, Century 21 People’s Choice Realty Inc., Brokerage
(647) 576 - 2100

Manoj profile avatar

Recent Sold Listings in Otonabee Ward 1, Peterborough

Popular Cities